Week 8 - Mechanical Systems
In week 8 we learn about mechanical systems and the different types of mechanical systems that include hydronic, electric, and wood systems. we also learn about sources of fuel that include coal, oil, natural gas, and nuclear energy.


when dealing with HVAC mechanical engineers have to think about human comfort, which is the state of mind someone feels in a indoor space where heat and cold are surrounding the room. above the ceiling finish there is duct work hiding above it. Duct sizes can range from different sizes depending on the size of the room and also the square footage of an area (ex. 12x12 duct size). it's important for electrical and mechanical to work together and coordinate when designing, we don't want a lighting fixture to interfere with any of the duct work or any of the sprinkler systems.
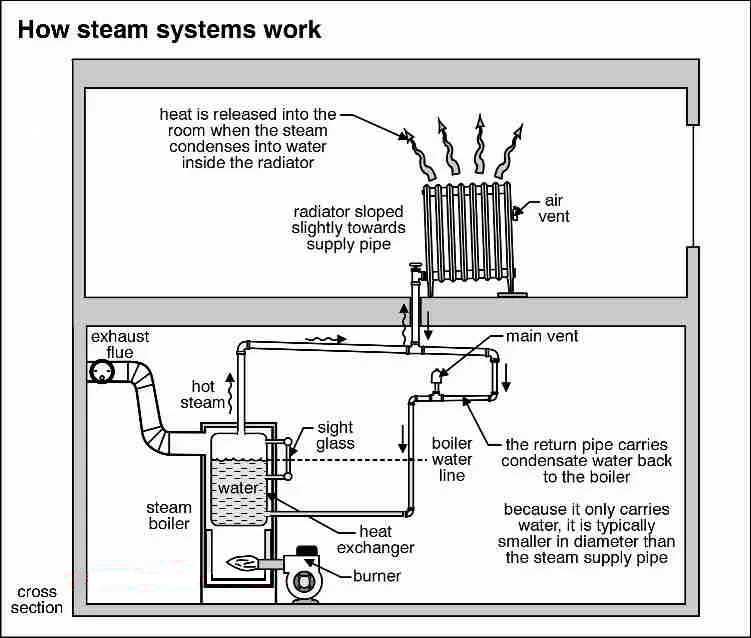
there are two types of radiators: steam and hot water, in the text they state that steam radiators are commonly found in historic building, in one of my recent surveys I did for a school, I found a steam radiator in a bathroom that was connected to the wall, they are connected to a boiler that heats the water until it turns into steam.
in a boiler room there is water heater that heats up the water in a building, there is also an expansion tank that helps, reason why is when water is heated it expands, the expansion tank absorbs all that water, but when you turn on the hot water on a faucet in a bathroom or in the kitchen all that water is run through the piping to those sinks that it is feeding so nothing is wasted.
although interior designers don't deal with any of these systems it's important for them to be involved with the aesthetic and style of a space for example, they can coordinate with mechanical engineers where thermostats can go in a room or how to conceal duct work or what to do in a open ceiling structure.


Hi Marco! I liked learning about how important it is for interior designers to coordinate with mechanical engineers when planning a space. It’s interesting how things like ductwork, lighting, and thermostats all need to work together to make a room both comfortable and functional.
ReplyDeleteHello Marco, I like how you explained that designers don’t work on these systems directly but still help decide things like thermostat placement and hiding ductwork. It was very interesting to read about the boiler room and how all the parts work together.
ReplyDeleteGreat Blog entry Marco 50/50 points
ReplyDelete