INT322 -1 Building Systems Week 1

in chapter 1 I learned that there is more to a building than just walls and color. it is a whole new world that connects MEP engineering, architecture, and civil engineering. The book mentions that at the start of the initial phases when starting to design we should think about what makes a building safe for humans to walk in? what are the best approaches to maintain efficiency in a building?

in this chapter they also mention something called biophilic design, it is a concept that connects both architecture and nature, it's important to know that when starting a project we also have to think about how humans will interact with the building, but it's think that it's also important to note that nature and the environment has also the same level of importance as all the other concepts that go into play, things like natural lighting, views, materials, and even sustainability. it also contributes to holistic sustainability which is another concept that the book mentions. a building is not just a building it is basically a system with many different trades that work together to make the building function like electrical, plumbing, and mechanical systems that make it safe for a human to walk in.
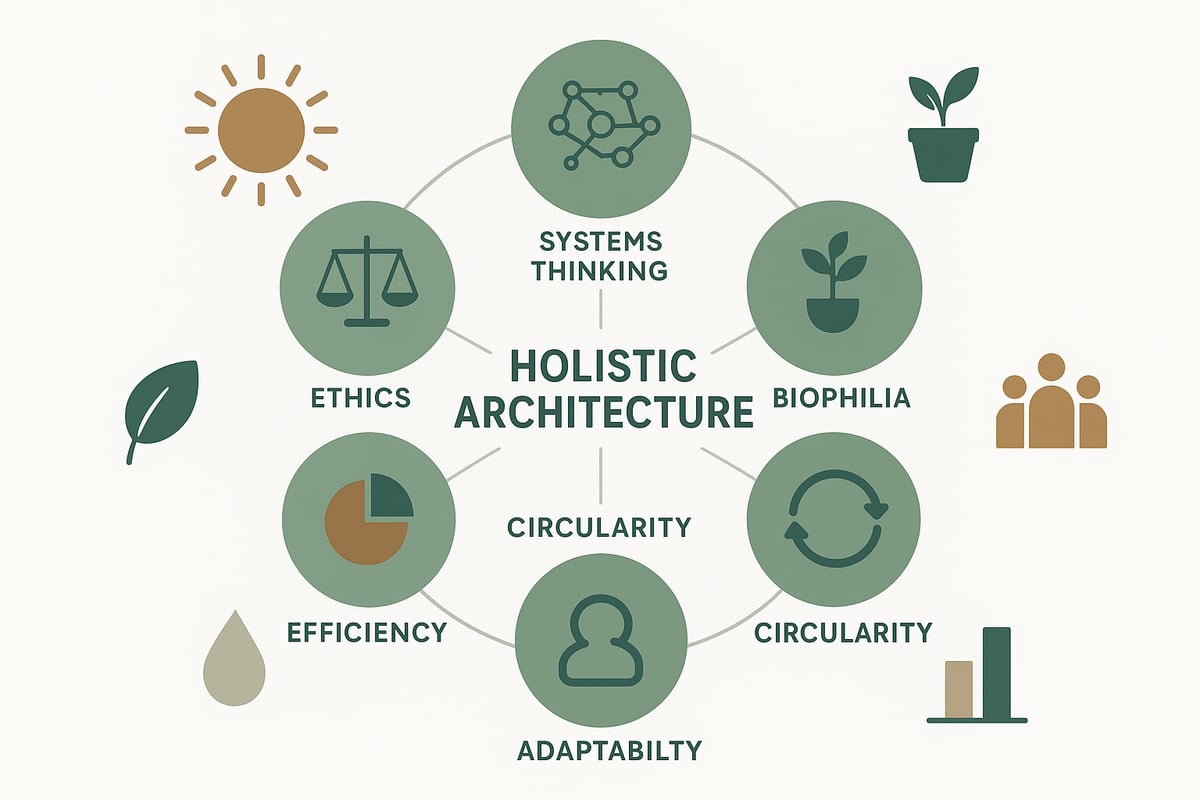
in conclusion, it all starts with efficiency, coordination, and environmental I believe these are all factors of what makes a building or any kind of design sustainable. we should consider a building like a living organism because it has many different kind of systems that help make it for what it is, we shouldn't consider it much more. electrical, fire protection, plumbing, and HVAC system all have to work together in order for a building to work efficiently, and that's when questions arise from engineers and architects. some examples include coordination within a MEP firm, a scenario can be where electrical needs to know where the diffusers are in a ceiling tile in order for them to design a lighting layout that won't be on top of a diffuser in a CAD floor plan. another scenario can be where plumbing needs the architect to show a chase in a bathroom in order for piping to be connected to the bathroom, or mechanical, electrical, and plumbing need to go survey for existing conditions depending on what kind of project it is. There are several factors that into a building rather than just aesthetic looks.

evaluation:
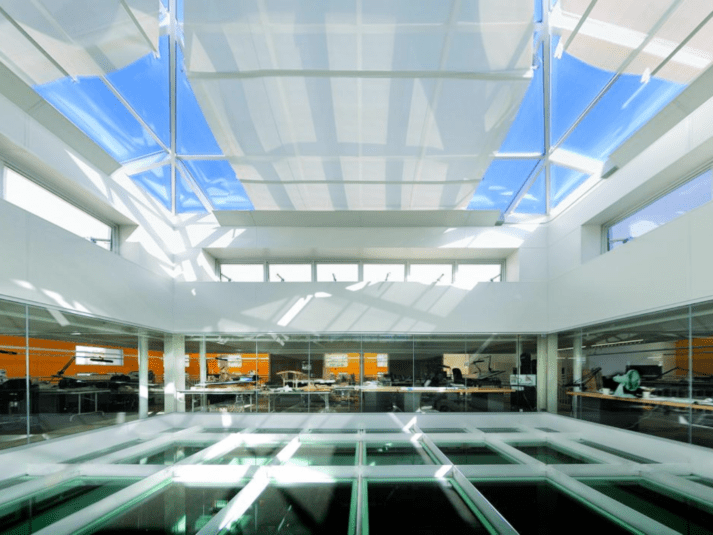
one building I found interesting on campus is the Harm a weber building, I found interesting that in the lower part of the building you can see plumbing systems in the ceiling and also duct work going through. I also noticed the "hot water supply" and the "cold water supply" piping in the ceiling. but I also see lighting fixtures that are suspend from the ceiling and I see stuff like smoke detectors, fire alarm visuals, grilles, and diffusers. the library (picture shown below) also caught my attention because you can see how natural lighting comes into play from the big windows and overall it's an example of biophilic design as it uses natural sunlight that shines through the windows.


Comments
Post a Comment