Week 5 - Walls
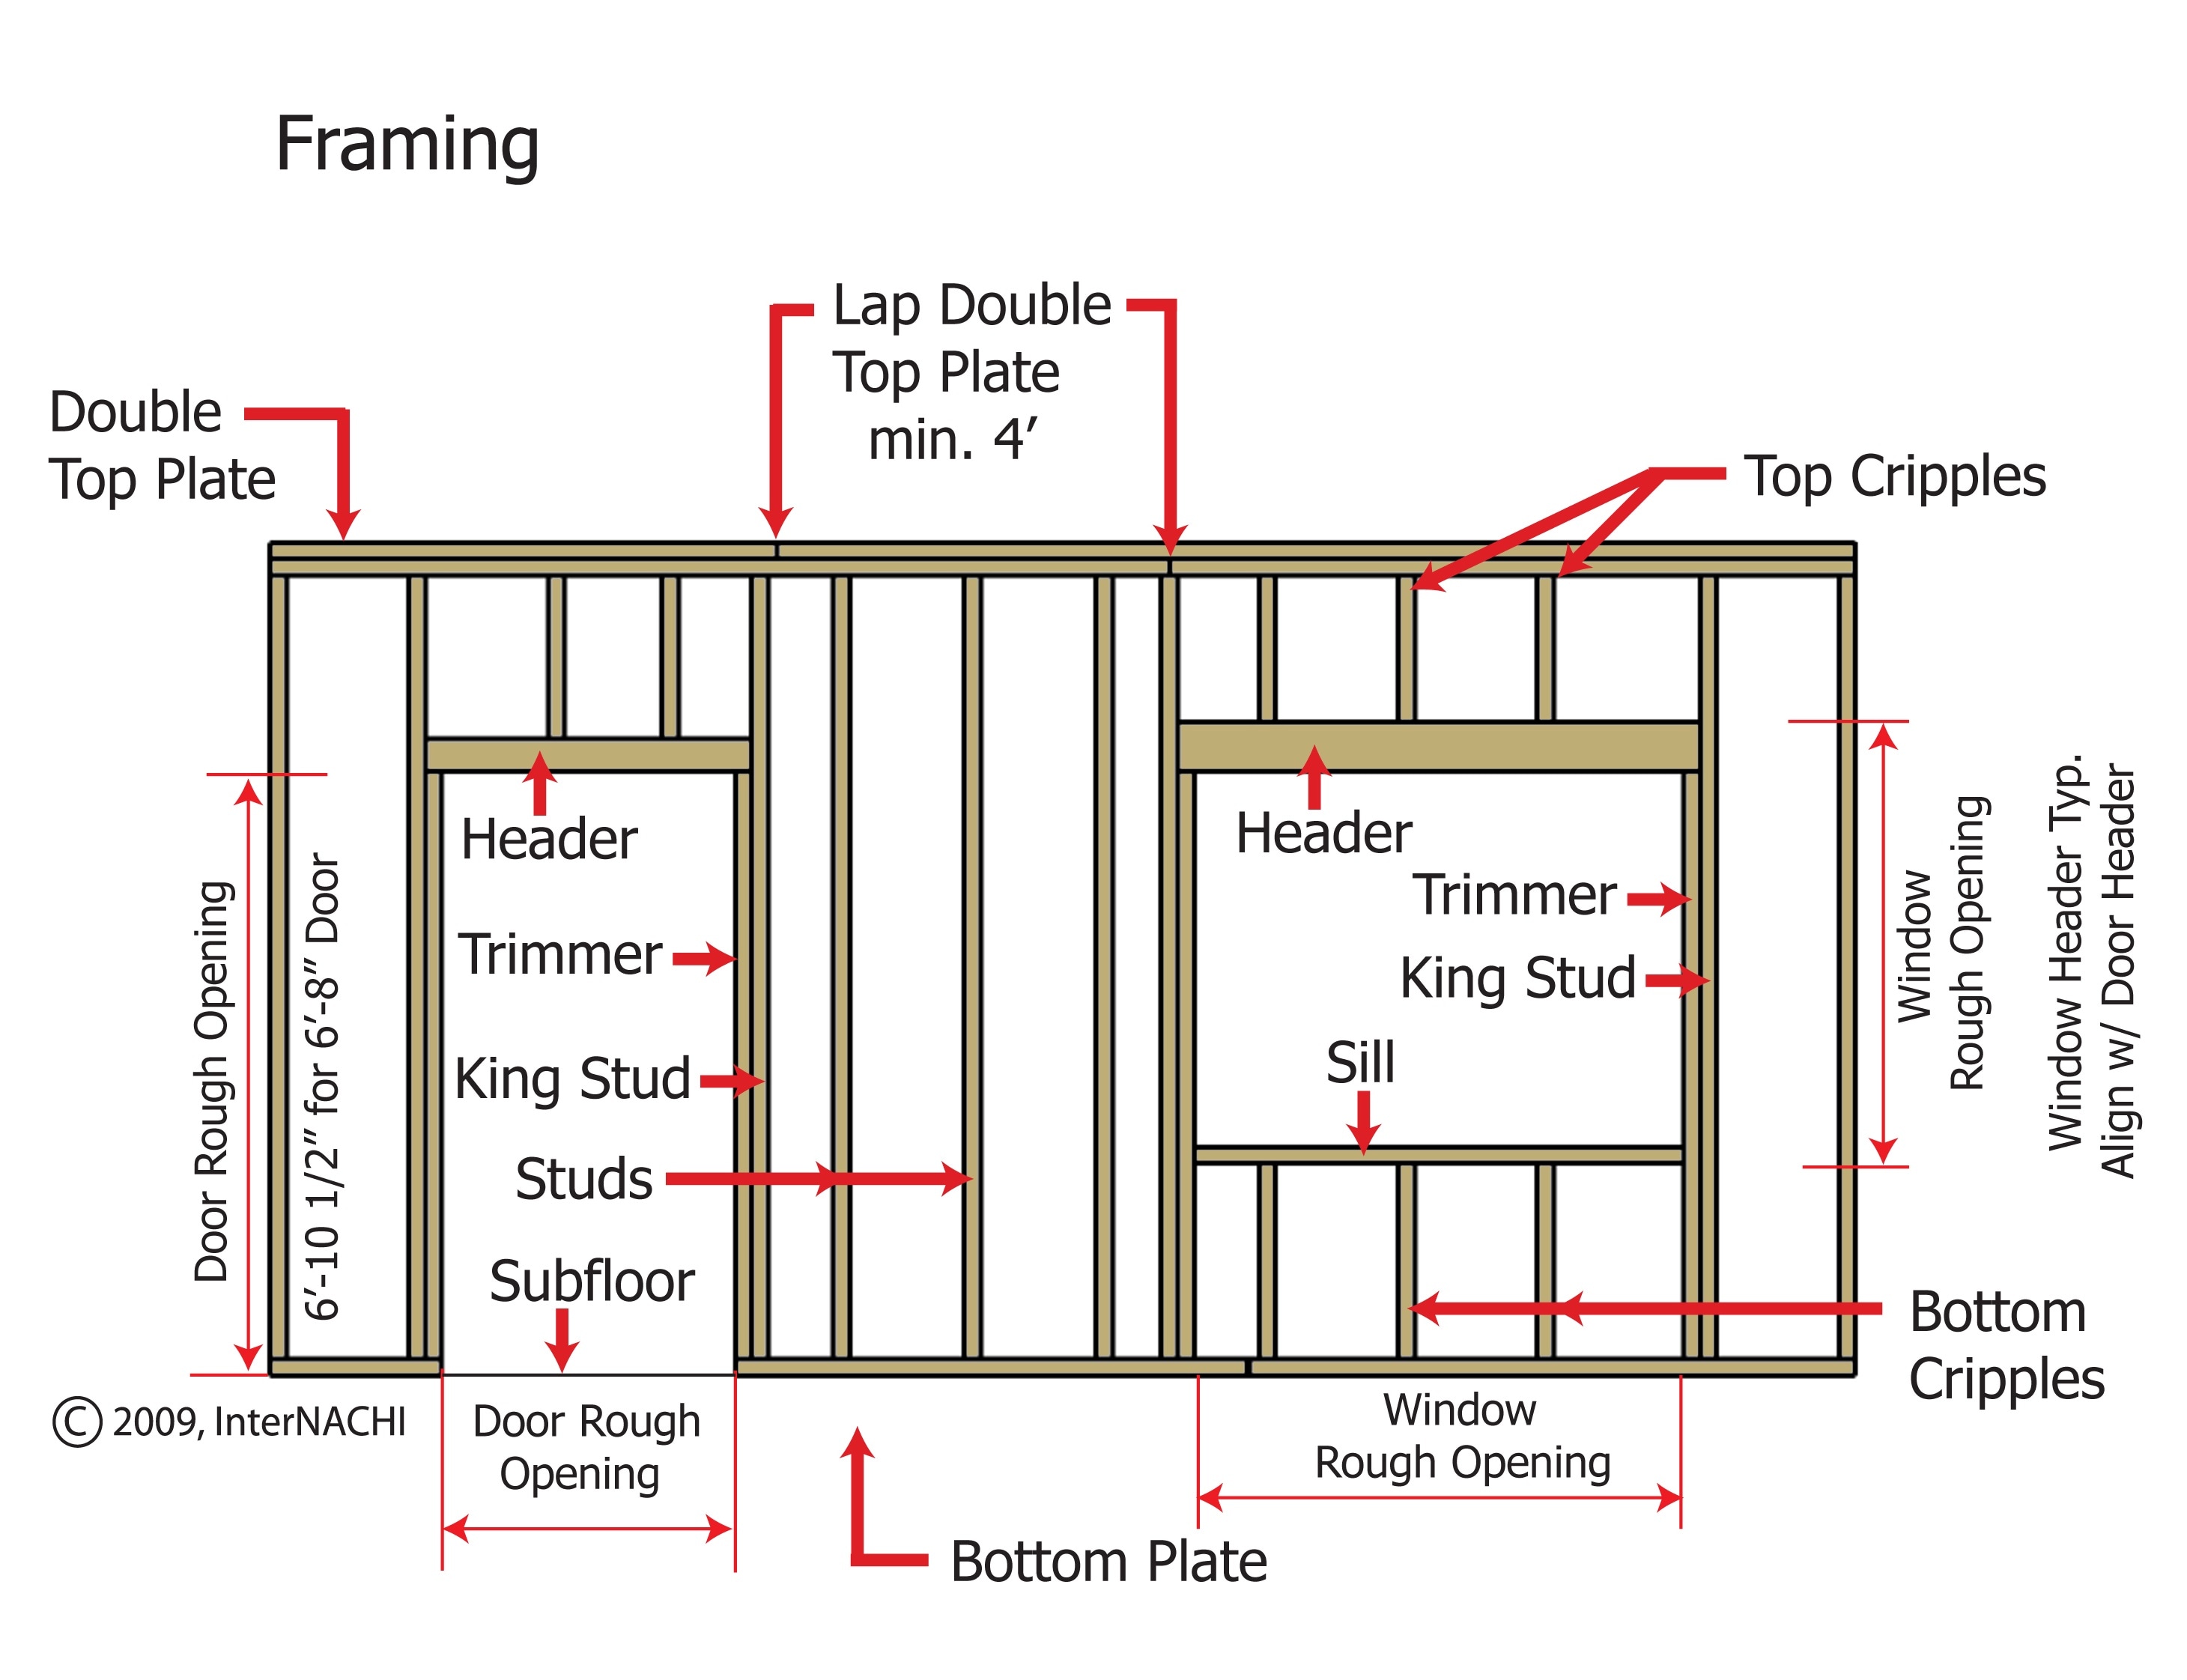
walls are more than just structures that separate rooms within a building or house depending of the type of wall they can carry plumbing, electrical, and HVAC systems. this weeks chapter I learned more about walls and the different type of materials they are made from. the three type of framing systems in a wall are stud walls, concrete and masonry walls, and structural frames walls. the most common one that are found in residential homes are stud walls. in stud walls they are usually made from steel or wooden material, the studs are typically spaced around 12", 16", or 24" on center of the stud. after framing, sheathing is added to cover the framing and it can be plywood or OSB.
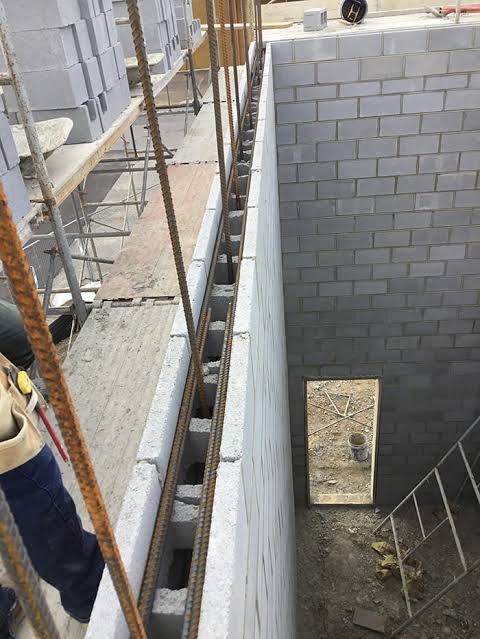

concrete masonry walls and bearing walls are made from brick, stone, or reinforced cement but in the powerpoint it mentions that challenges include running electrical and plumbing lines. they are great for resisting winds, fire, and pests. they also help reduce noise from the outside.
I also found interesting the materials that are made from insulation and what really surprised me was how in the presentation it mentions that some of the alternative materials that can be used are recycled paper, recycled blue jeans, natural fibers like lamb's wool. I think it's really interesting and cool that we find other materials that can be used to be just a little bit more eco friendly.
interior designers must also take into consideration the type of wall finishes, casework, and texture or pattern a wall must have. at the end of each architectural set there has to be a sheet with the room finish plan and a schedule dedicated to doors, windows, wall types, and finish. it is also important to make to into consideration that what will be the best type of material to make something sustainable and relevant to the intent of the design.
for the steelcase 360 research topic, I picked a topic regarding brain health in office spaces, in the article they mention the people who are always isolated, no social communication, and no sense of community are less likely to succeed there and are taking a toll on their mental health. they artless also states that "community based design" is a philosophy that help bring people together, they describe it as a methodology. in the research study they also mentions how much employees hated open offices because they felt like they were too exposed and overwhelmed by noise and distractions thus making it harder to get any actual work done.
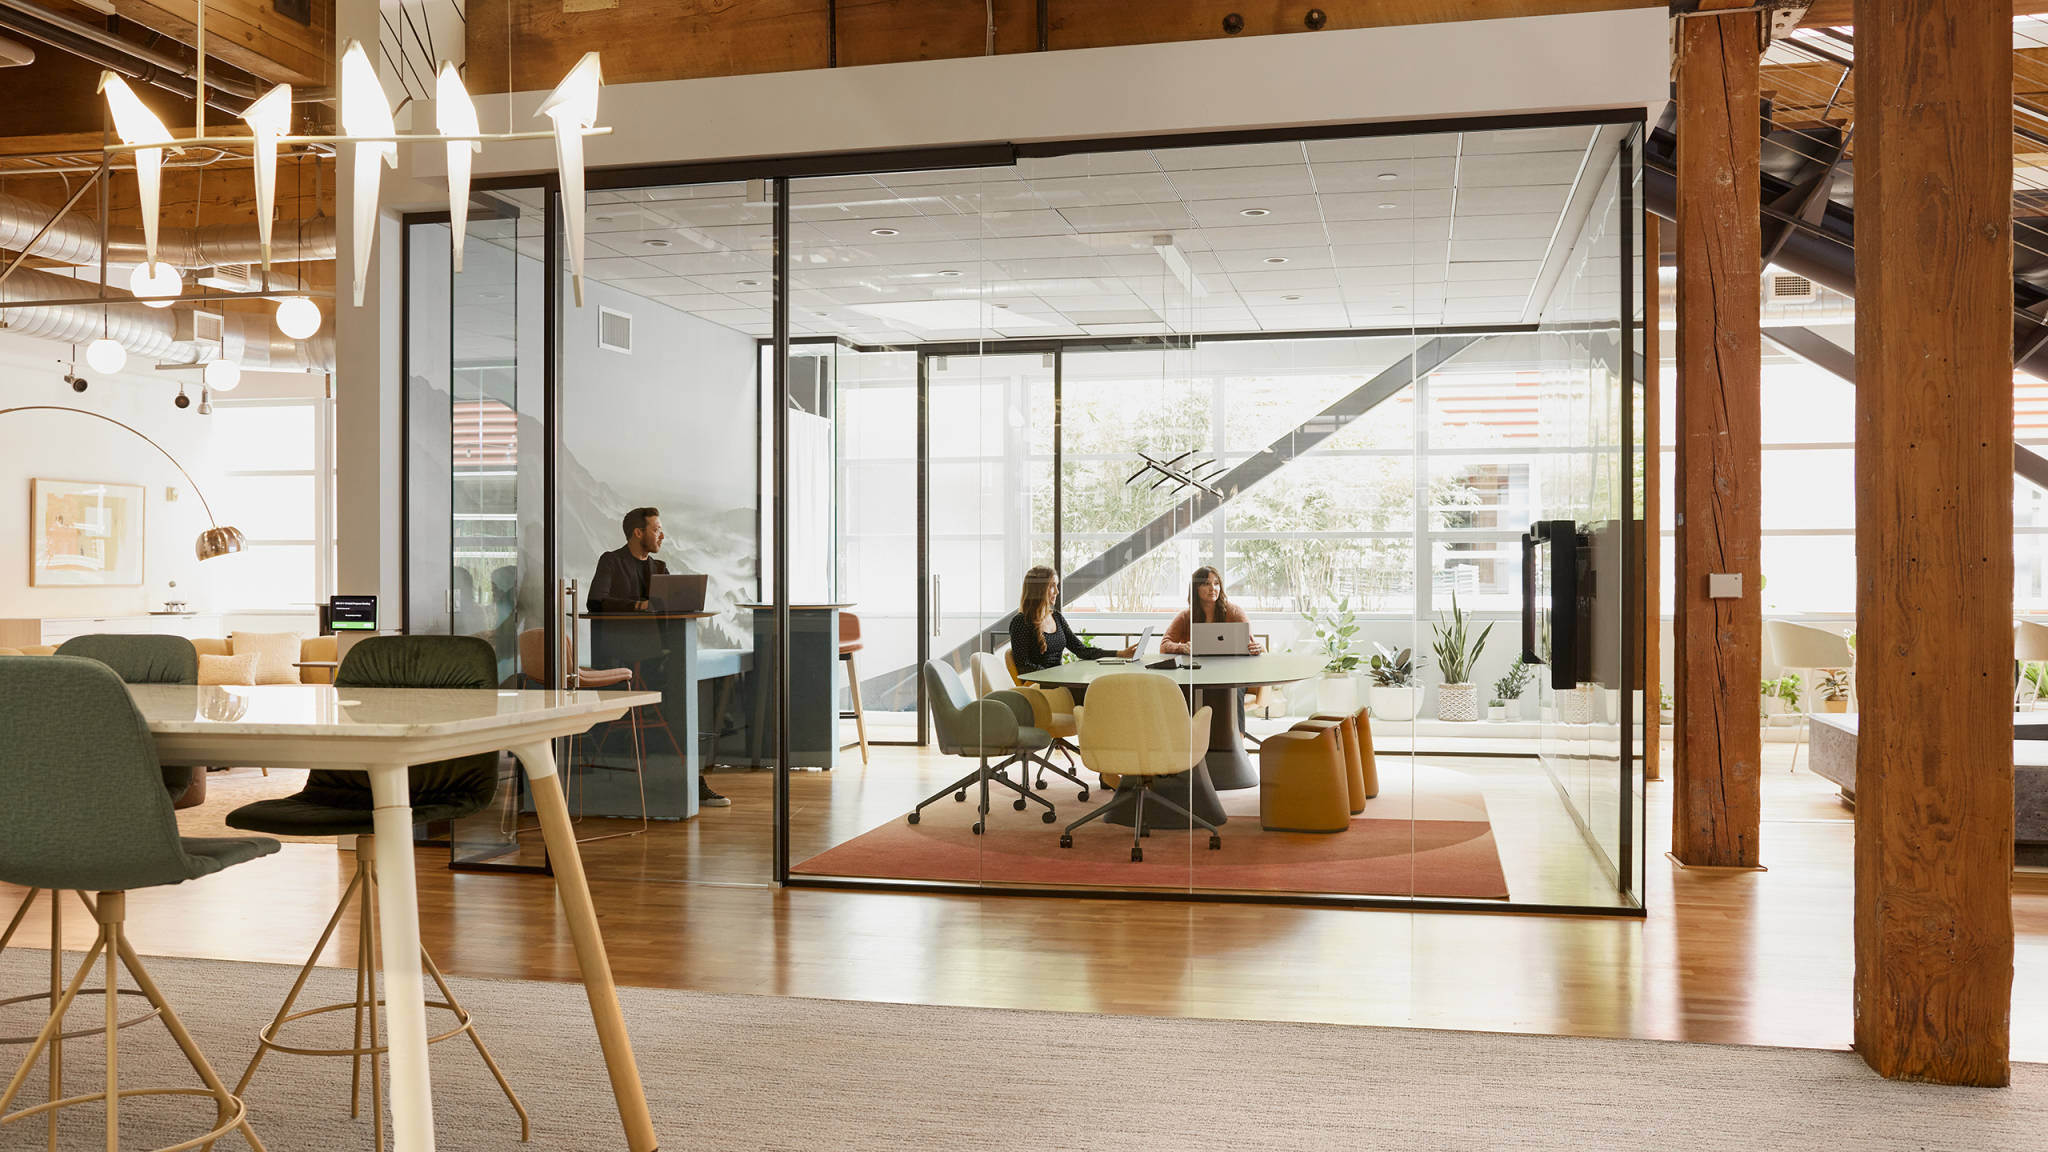
the solution, steelcase mentions is that open offices could be a good thing, they mention something called, "cloaking technology" which essentially is "architectural film for glass walls, can obscure digital screens to outside views" (steelcase). I think it's interesting the many different ways like acoustic panels can help reduce distractions for workers in open offices and boost brain health.


Marco,
ReplyDeleteOnce again I loved reading your thoughts and perspective about the topic of walls. Your diagram on framing was great! I liked that you learned something new about alternative insulation. You also reminded us about room finishing schedules. Great job! 50/50 points