INT322-1 Week 3: Site Considerations
in this weeks reading in chapter 2, I learned about how interior designers are also an important part of the team because although they don't deal with any of the exterior, MEP, or structural aspect of the building, they are responsible for the interior space of a building. in the book "Sustainable Building Systems and Construction for Designers" by Lisa M. Tucker, it states that it's really important for an interior designer to be involved early in the design process because, the site has an impact on how the interior space of a building is shown. This includes factors like how much sun is being let in, will there be any glare, and the amount of electric lighting will be affected.

the sun in the winter and summer months, the sun in the summer will shine at a high angle while the sun in the winter will shine at a lower angle (see diagram below) during the winter the sun rays will hit more through the window because of the low angle creating a warmer space inside and this is the opposite in the summer, the sun rays won't hit inside a room because of the higher angle during the summer.
during the reading I also found that there are two types of foundations, one type is piles and the second one is caissons. There is a difference between these two, a pile system is mechanical driven into the soil and exclusively relies on friction, while a caisson is a reinforced cast in place concrete and relies on end-bearing as well as side friction. (see below)

Evaluation on the Harm Weber Building
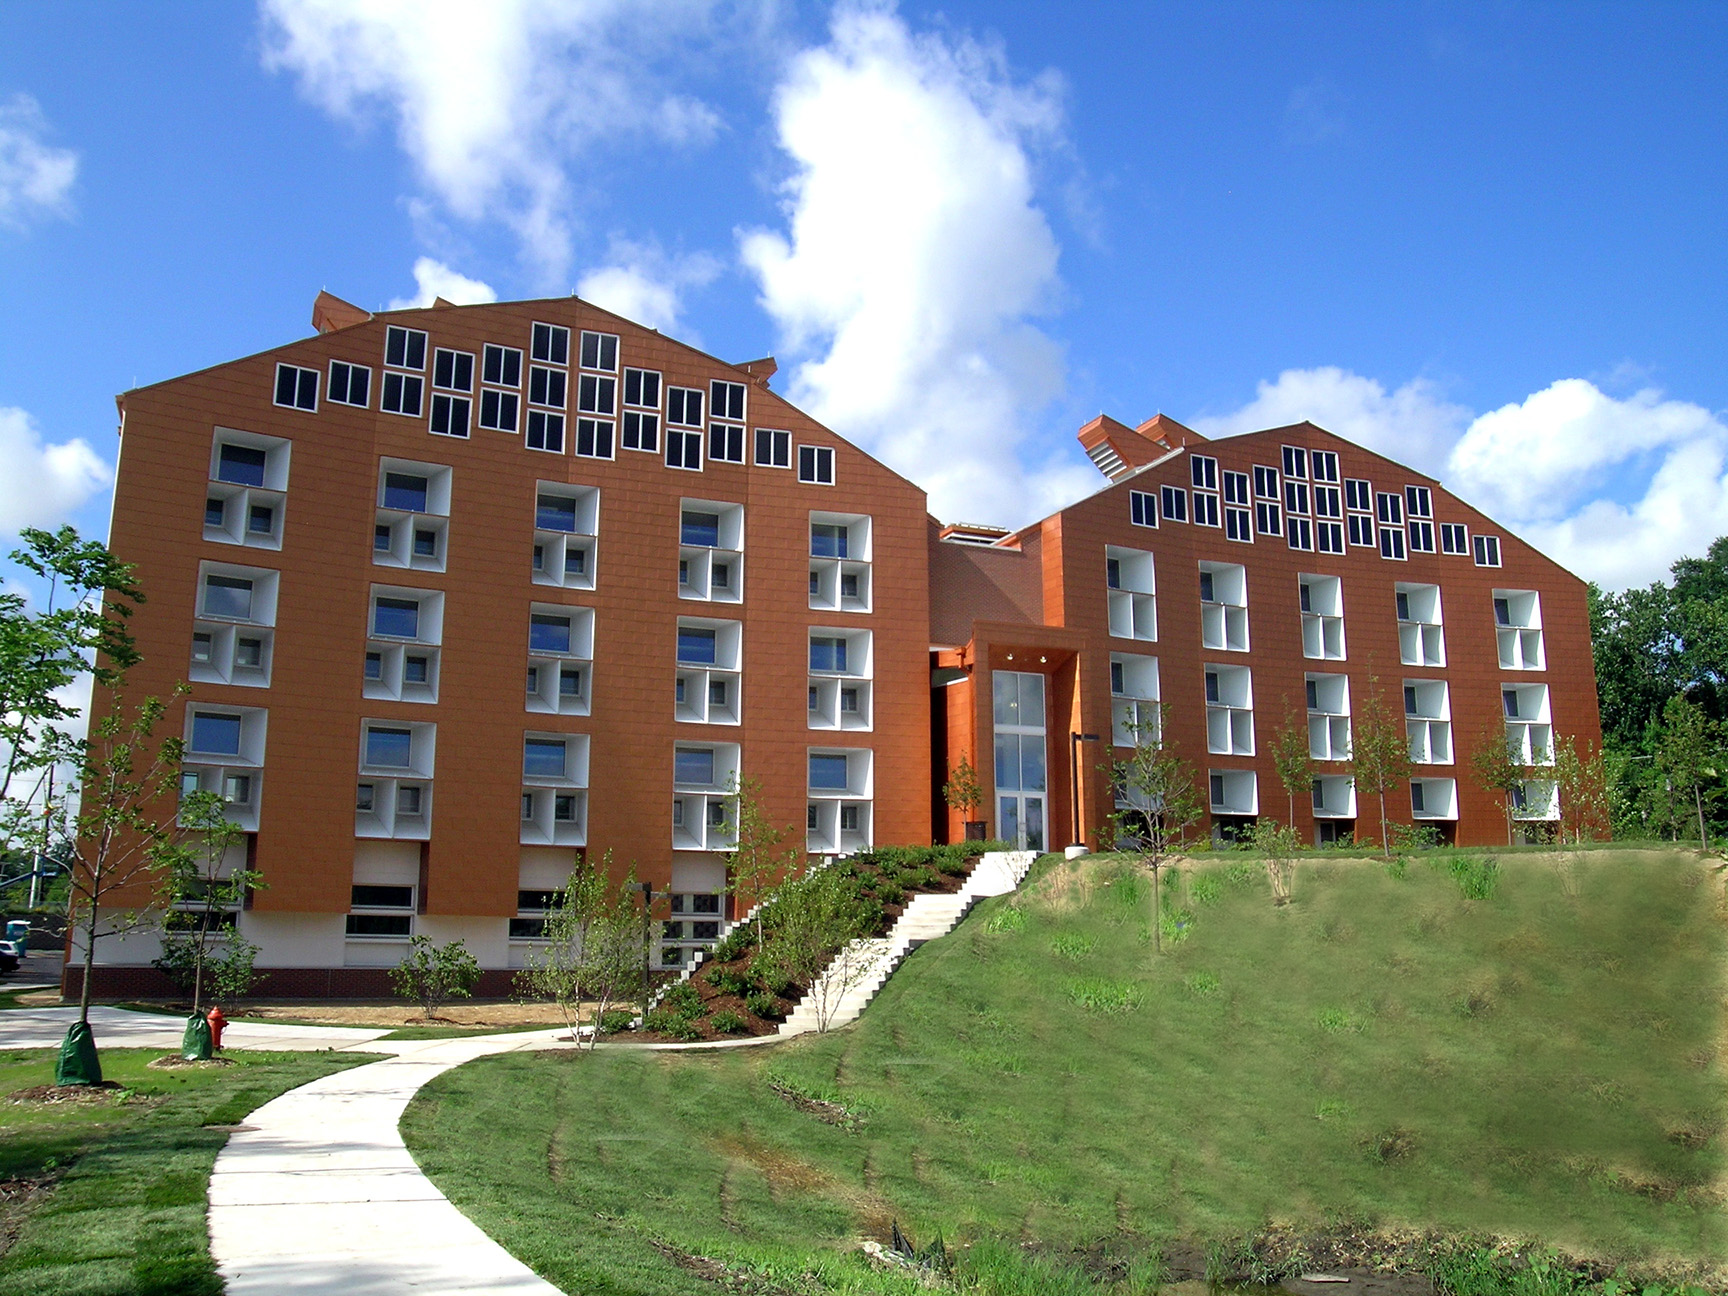
the first thing I notice when looking at the building is the amount of windows that it has on all sides of the buildings, I noticed when I walk in that there is a lot of natural sunlight that comes in the through the windows, in some of the classes I see that there is minimal suspended linear fixtures that is because of the amount of sunlight that comes in through the windows and this helps with reducing electrical lighting.
something I found really interesting was how they moved a whole parking lot that and instead replaced it with other alternative options for transportation like bike racks. the reason for this was to reduce transportation in a car and encourage ride sharing this also helped students and professors commute a lot easier on campus. they also added a landscape area and sidewalks that lead into the building which makes it easier for people to enter the building, this idea encourages the idea of using a building and it's existing conditions instead of placing a new building, like the book mentions it is more sustainable to use an existing building and its infrastructure instead of placing a new one.
the building also has a natural ventilation system through out the building, how this works is the exterior wall sit for about 4 feet from the building's concrete structure and in that space there are chases that air flows through there and travels through all of the floor's and distributes the air. I noticed in some of the classrooms there are these big wall grilles that are in the walls, the air that is gather from the bottom of the building travels through these pockets of space or chases and gets distributed through these wall grilles, but won't be distributed through the diffusers that are in the ceiling. in fact those are turned on during the winter and fall when the natural grilles are closed for forced heating/cooling ventilation.

in conclusion, the Harm A Weber building is an example of using a existing building and its conditions to create a more sustainable building rather than just demolishing a building and placing a new one, it is a prime example of using the site and it's environment to create a building and space for humans to safely walk in and feel a sense of comfort.


Hi Marco! I really liked your explanation of how interior designers need to be involved early in the design process because the site and building conditions can have a major impact on the interior space. I also found your discussion of HAWAC interesting, especially how the building uses natural light and ventilation to reduce energy use while still creating a comfortable environment for the people inside.
ReplyDeleteMarco,
ReplyDeleteI appreciated your summary of the material this week. It is interesting to learn that involving Interior Designers early on can be beneficial to a great outcome for the end users. I also appreciated you analysis of HAWAC. I enjoy all of the unique ways that sustainability has been considered in the building of HAWAC. Personally, I have found issues with the indoor temperature of the building not being comfortable at times. I always wonder what things the architects may have changed after analyzing the post occupancy study, if they did one. Great Blog. 50/50 points